Leave a Message

Thank you for your message. We will be in touch with you shortly.

Explore Our Properties

Property Description

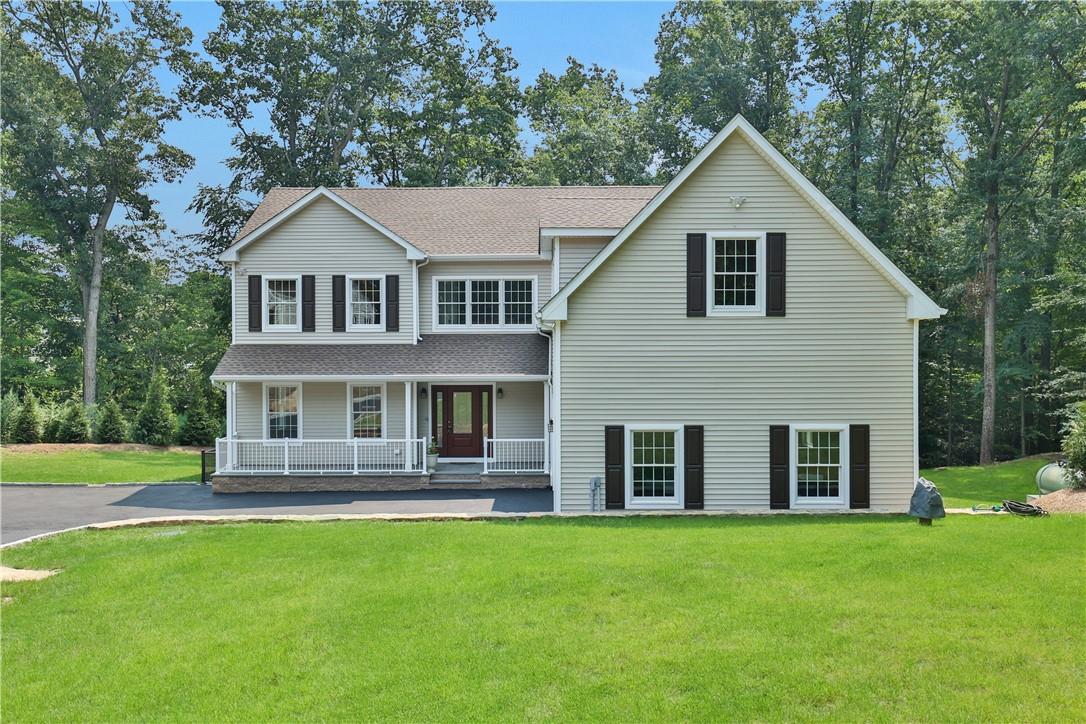
Welcome to your dream home in Quarry Heights! This stunning new construction sits on a generous 1.69-acre lot and offers an abundance of luxurious features. Boasting 4 spacious bedrooms and 3 full baths, this home is designed for modern living with an open floor plan and a grand 2-story entry. The interior showcases exquisite 5" oak hardwood floors throughout. The centerpiece of the living area is a beautiful stone fireplace with a Pellet insert. The eat-in kitchen is a chef's delight, featuring a 6-burner stove/oven, plus 2 additional wall ovens, Quartz countertops, stainless steel appliances, and a versatile island peninsula, making it an ideal space for cooking and entertaining with a breakfast area overlooking the private secluded yard. Convenience is at its best with two laundry rooms--one located on the first floor off the two-car garage and another on the second floor. The second-floor great room is a standout feature with its large windows, vaulted ceiling, and ample space for entertainment, whether it be for a theater, billiards, or social gatherings. Additionally, this home offers a formal living room and dining room with THERMO-TRU French doors to deck, providing plenty of space for hosting. 3 Bosch units for A/C and heating, 20 Seer propane heating unit with 3 air handlers, 60 Gallon Bradford White hot water heater. This home is well insulated with top-of-the-line insulation, wired for WiFi, has a $16,000 water filtration system and so much more. Don't miss the opportunity to make this exquisite property your own and enjoy the perfect blend of luxury, comfort, and functionality. Also for Rent see MLS # 6326613 Additional Information: ParkingFeatures:2 Car Attached,
Overview

Property Status
Sold
Date Sold
January 7, 2025
Lot Size
1.69 Acres
MLS ID
H6317947
Property Type
Residential
Year Built
2024

Features & Amenities

Neighborhood
Westchester County
Architecture Styles
Colonial
Stories
2
Water Source
Drilled Well
Utilities
Trash Collection Public
Parking
Attached, Driveway, Garage Door Opener
Heat Type
Propane, Forced Air
Air Conditioning
Central Air
Laundry Room
Inside
Fireplace
Pellet Stove
Appliances
Tankless Water Heater, Dishwasher, Dryer, ENERGY STAR Qualified Appliances, Refrigerator, Oven, Washer
Other Interior Features
First Floor Full Bath, Eat-in Kitchen, Formal Dining, Entrance Foyer, Primary Bathroom, Quartz/Quartzite Counters, Walk-In Closet(s)
Sewer
Public Sewer
HOA Amenities
Park
Other Exterior Features
Mailbox
Elementary School
Columbus Avenue School
Middle School
Valhalla Middle School
High School
Valhalla High School
School District
Valhalla
Sales Price
$1,480,000
Real Estate Tax
$35,378/yr

Downloads

1460 Old Orchard Street

Schedule a Tour

We would love to help you see this beautiful home! As a full-service brokerage, we can help you tour. Please submit an offer, and answer questions about the buying process.

Thank you

for your interest in 1460 Old Orchard Street, West Harrison, NY 10604

1460 Old Orchard Street
Navigate
Westchester County

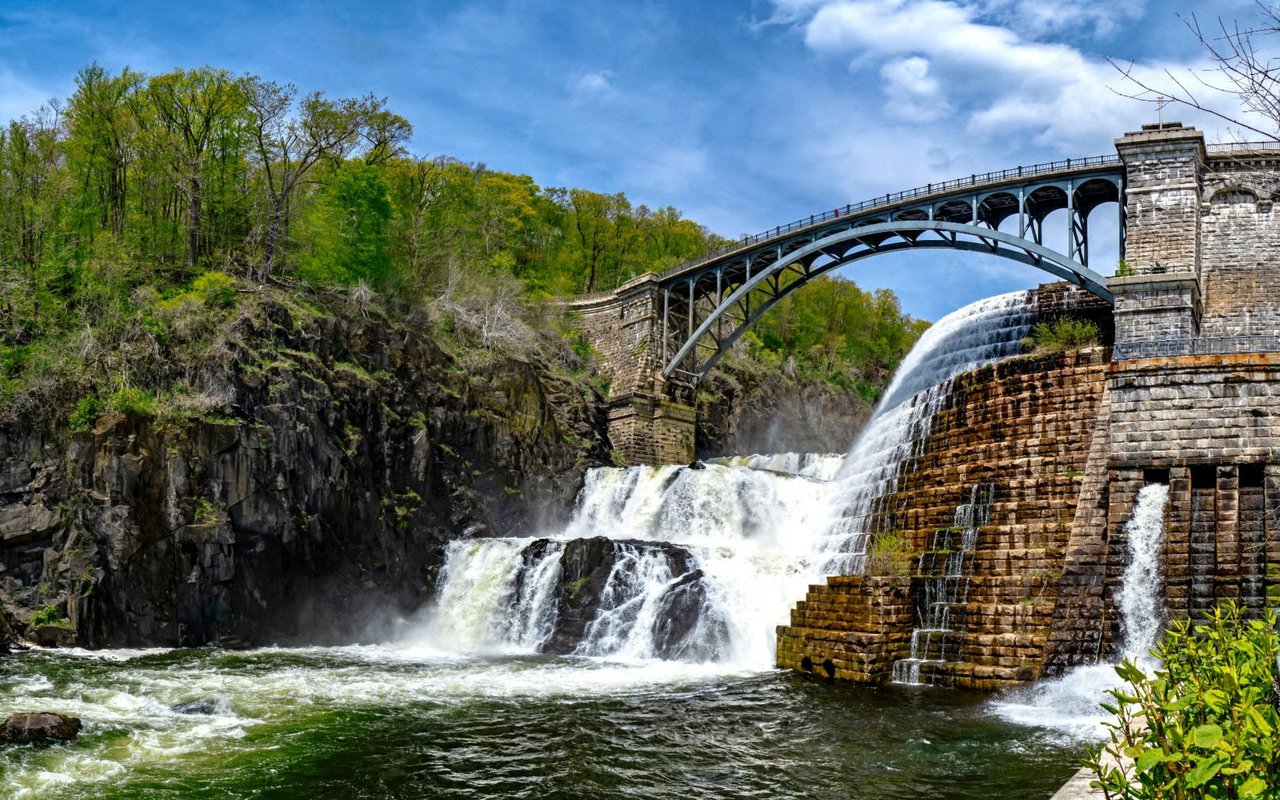
Explore Westchester County

It is one of the most in-demand real estate markets in the New York metropolitan area.

read more
1460 Old Orchard Street
explore in 3d

I'm Interested In

1460 Old Orchard Street

or
  • CallKris Glaser

    License #10301214741

    (914) 469-3022
  • Follow Us On Instagram