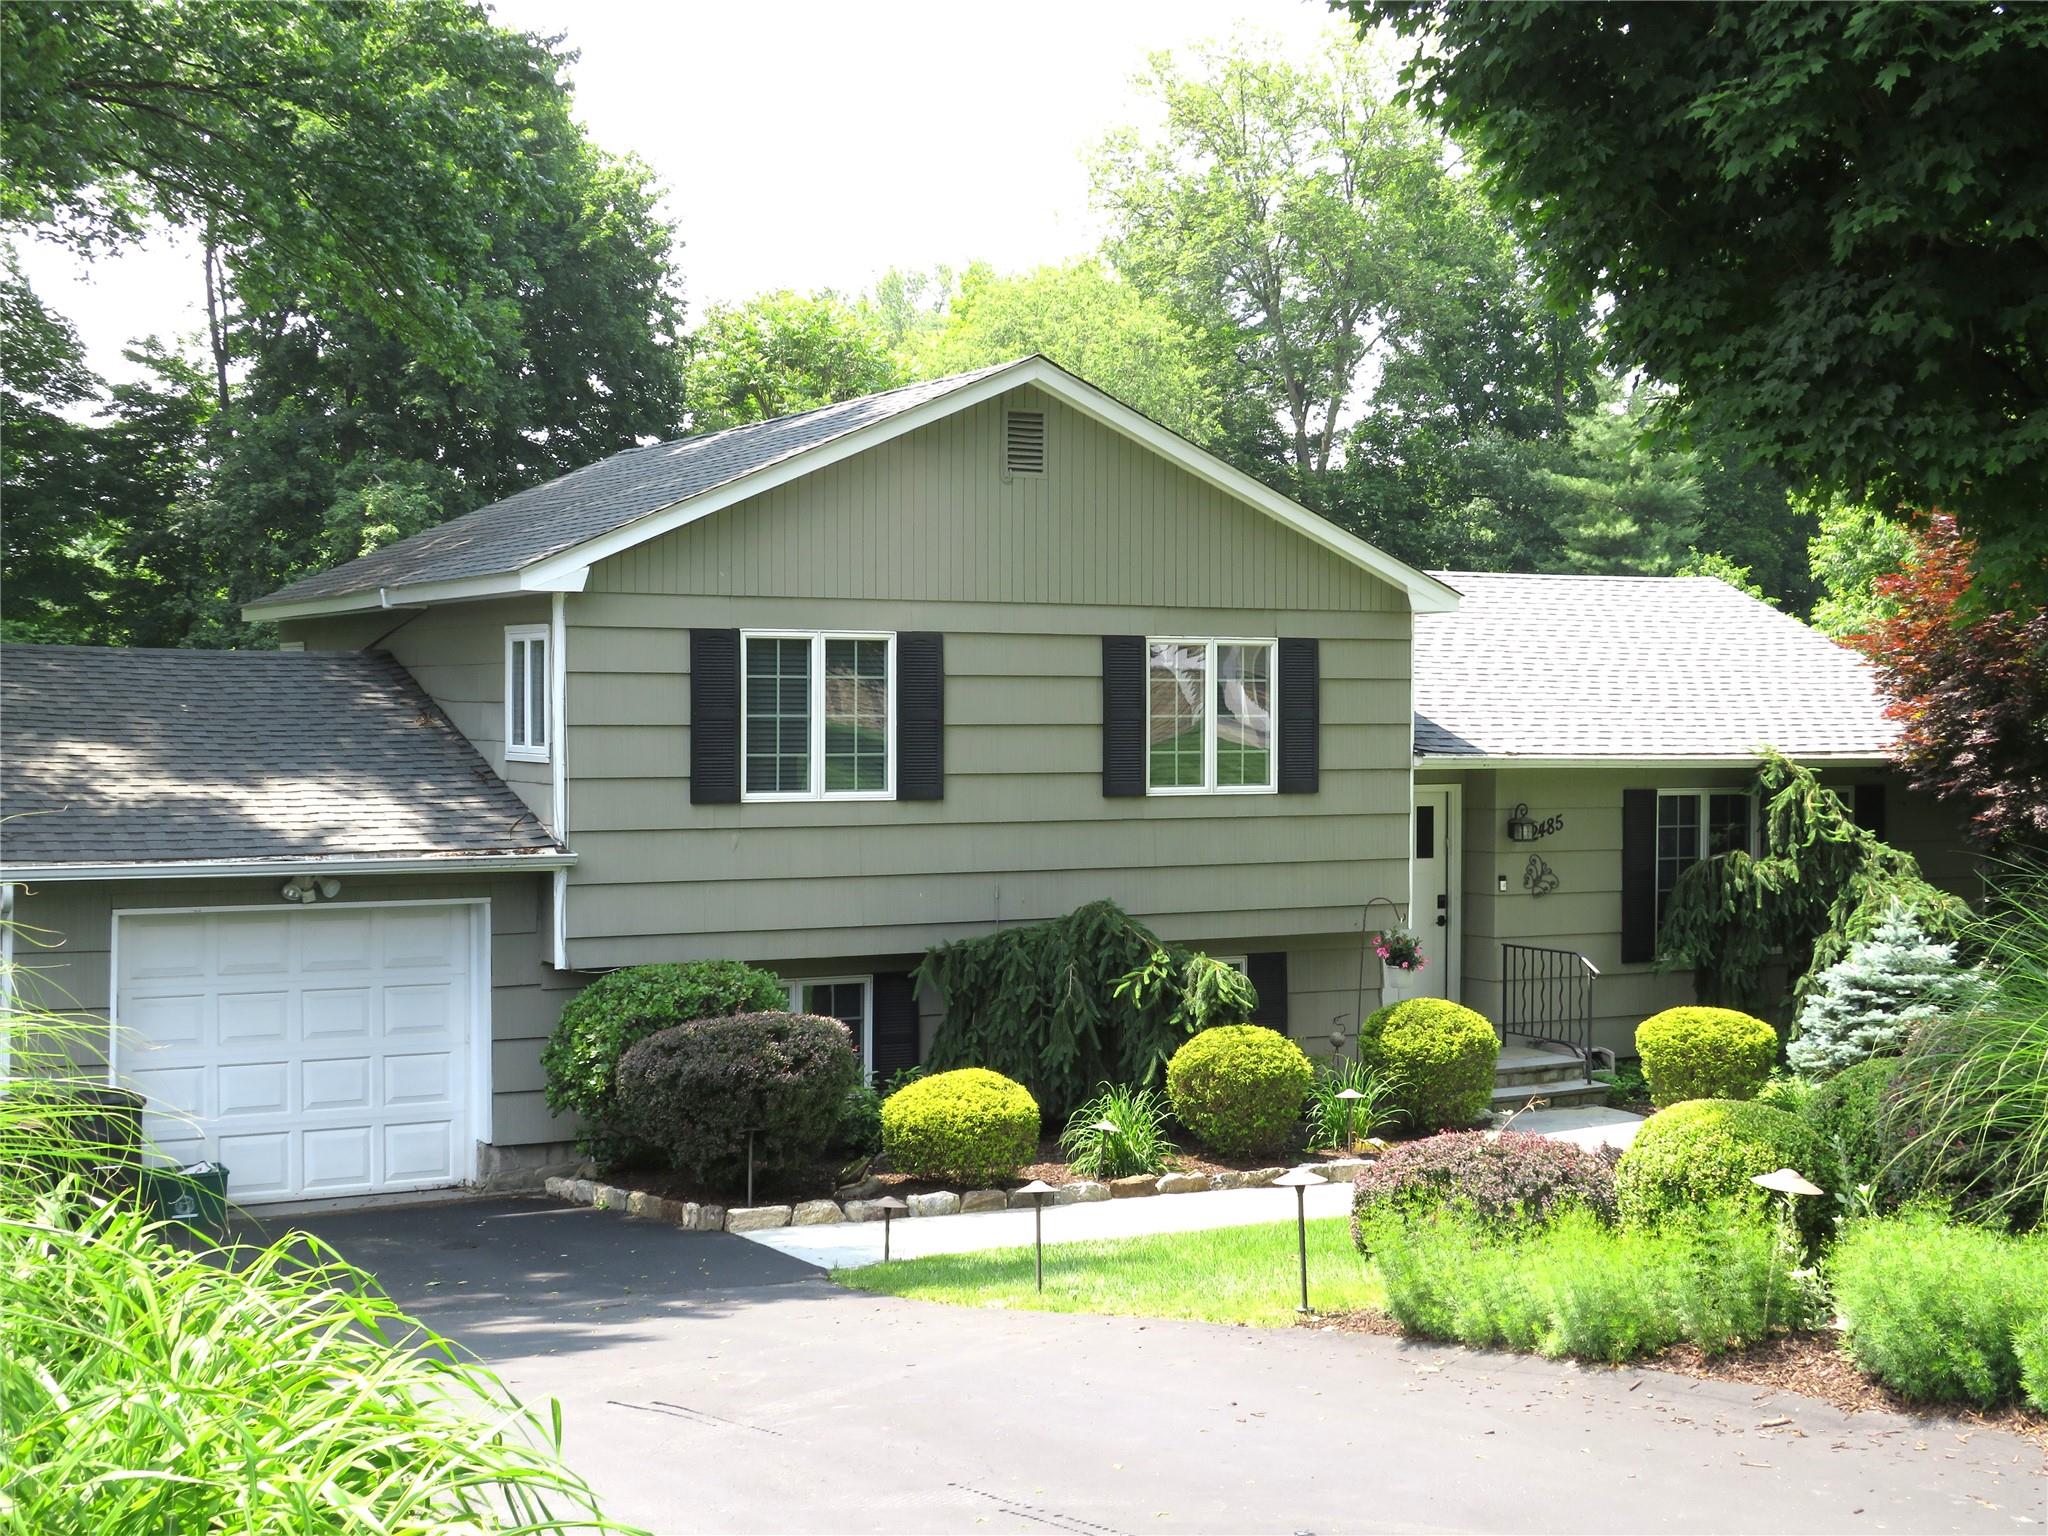
Custom, Custom, Custom is what describes the features of this well-appointed and fully updated MOVE IN CONDITION, sprawling 3-bedroom side split. Once you enter, you will be greeted by the generously sized living room boasting custom paint and gleaming hardwood floors. Moving further in, is the custom kitchen with lots of natural light due to a beautiful skylight and lofted tray ceiling, ample room for your culinary activities, granite countertops and even has an eat in area. The wood veneerer on the cabinets was custom fitted to ensure the wood grain lines up throughout making the appearance of a single sheet of hardwood. This includes covering the built-in dishwasher giving it a discrete hidden effect. Stainless steel appliances including GE Monogram refrigerator and Miele dishwasher. If you don't feel like eating in the kitchen or wish to host guests in a more formal setting, then move into the dining room with a full-size dining room table and beautiful French doors that lead out to large, virtually maintenance free, Trex deck overlooking a pristine private back yard and custom patio. Want to entertain or just relax in your family room? Head to the lower level where you will find a large family room with custom full bathroom, (note the custom tile work and frameless shower doors), an additional sitting area which has sliding glass doors leading to the patio and back yard. Also, off the family room, is the separate laundry room and door leading into your garage. Even more space is found in the large, finished storage basement with cedar closets and utility room. All bedrooms are nicely sized with the primary having an updated and nicely appointed half bathroom. The main hall bathroom has been fully updated with custom vanities and fixtures. Some other notable mentions about this home: Roof completely replaced and new in 2024, gas burner and hot water heater only 7 years old, 2 attics w/ pull down-stairs for storage, updated Anderson windows throughout, lawn irrigation sprinkler system, Alarm System, Electric garage door opener and Central Air Conditioning. Lastly, but certainly not least is the perfect location boasting only minutes to direct Taconic Parkway access, walking distance to shopping and dining. Do not miss this one, nothing to do but move in!!!