Leave a Message

Thank you for your message. We will be in touch with you shortly.

Explore Our Properties

Property Description

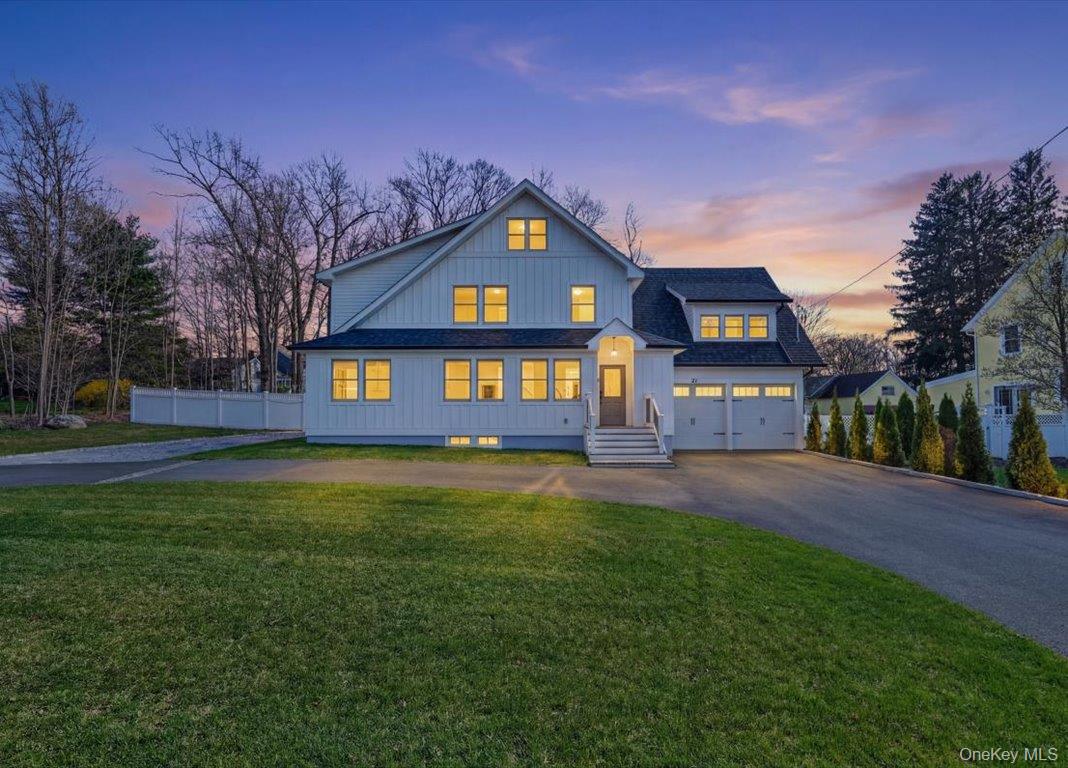
This home might take your breath away! Completely remodeled and augmented inside and out in 2023 by a master contractor, this open flowing floor plan offers higher than 8 ft ceilings, a living and dining area with beautiful tray ceiling , ceiling beams and fireplace. Its sun drenched with natural light and is exquisitely crafted with chefs kitchen, wall to wall cabinets and counter spaces, stainless appliances and farmers sink. Above all , there are 2 primary bedroom suites! One on the main floor and one on the 2nd floor. Another great surprise is all the bedrooms have en suite bathrooms with either double or single sinks, all tile or marble and rain shower heads. There is a classic claw foot tub to elevate one of the en suites and this bedroom has its own outside 2nd floor balcony. All the closets are big, have built ins and all bedrooms have ceiling fans. The beautiful interior doors are accented with thick moldings and black matte hardware, the windows are all Anderson through out, all radiant heated floors throughout, central air-conditioning, and a 2 car garage that is on grade! The roof is a 30 year architectural roof, the property is private and level, its all fenced in, has a spacious trek deck for al fresco dining, and a welcoming circular driveway with paver accents. The driveway is plenty big for parking 6 + cars. Close to Nanuet or Pearl River train stations, this location is perfectly positioned for commuting, shopping, dining, and the NJ border. This makes daily needs and running quick errands effortless. Why not start your morning with a short walk or drive to a nearby coffee and delicious bagel shop. But because the list goes on, you'll need to see this captivating home for yourself.
Overview

Property Status
Sold
Date Sold
June 12, 2026
Lot Size
0.34 Acres
MLS ID
981721
Property Type
Residential
Year Built
1919

Features & Amenities

Total Area
3,177 Sq.Ft.
Neighborhood
Rockland County
Architecture Styles
Colonial
Stories
3
Garage Spaces
2.0
Water Source
Public
Utilities
See Remarks
Lot Features
Level
Parking
Attached, Driveway, Garage
Heat Type
Natural Gas, Radiant Floor
Air Conditioning
Central Air
Laundry Room
Inside
Fireplace
Living Room, Wood Burning Stove
Appliances
Cooktop, Dishwasher, Dryer, Freezer, Gas Cooktop, Gas Range, Microwave, Stainless Steel Appliance(s), Washer
Other Interior Features
First Floor Bedroom, First Floor Full Bath, Beamed Ceilings, Built-in Features, Cathedral Ceiling(s), Ceiling Fan(s), Chefs Kitchen, Double Vanity, ENERGY STAR Qualified Door(s), Formal Dining, High Ceilings, His and Hers Closets, In-Law Floorplan, Natural Woodwork, Open Floorplan, Open Kitchen, Primary Bathroom, Master Downstairs, Quartz/Quartzite Counters, Recessed Lighting, Storage, Tray Ceiling(s), Walk Through Kitchen, Walk-In Closet(s)
Sewer
Public Sewer
Substructure
Other
Disability Features
Accessible Bedroom, Accessible Central Living Area, Accessible Closets, Accessible Full Bath, Accessible Kitchen, Accessible Kitchen Appliances
Elementary School
George W Miller Elementary School
Middle School
A Macarthur Barr Middle School
High School
Nanuet Senior High School
School District
Nanuet
Sales Price
$975,000
Real Estate Tax
$21,885/yr

Downloads

27 Pacific Avenue

Schedule a Tour

We would love to help you see this beautiful home! As a full-service brokerage, we can help you tour. Please submit an offer, and answer questions about the buying process.

Thank you

for your interest in 27 Pacific Avenue, Nanuet, NY 10954

27 Pacific Avenue
Navigate
Rockland County

Explore Rockland County

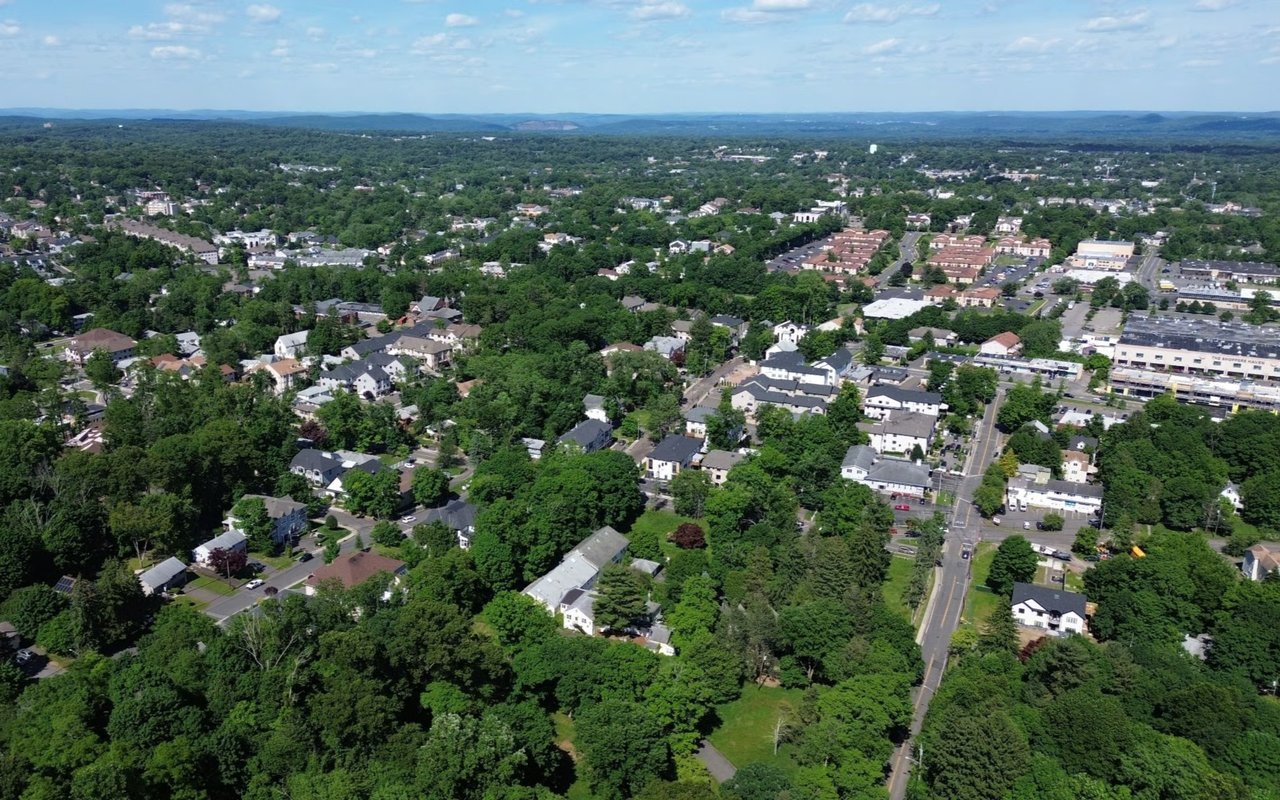
Residents enjoy suburban living, riverfront communities, and thousands of acres of parks and trails.

read more
27 Pacific Avenue
explore in 3d

I'm Interested In

27 Pacific Avenue

or
  • CallJane Lavelle

    License #10301200855 | 2332957

    (914) 584-4824
  • Follow Us On Instagram