Leave a Message

Thank you for your message. We will be in touch with you shortly.

Explore Our Properties

Property Description


READY TO MOVE-IN HOUSE! This majestic house is situated on a cul-de-sac in a sought after neighborhood. Great curb appeal with professional landscaping, newly paved circular driveway, double door entryway to a 2-story foyer with an open floor plan and also has 2 skylights to make it bright and inviting. Spacious and sun-filled family room has cathedral ceilings, 4 skylights, atrium windows, hardwood floors and a new gas fireplace. Dining room has beautiful tray ceilings, bay windows and hardwood floors. Spacious kitchen has granite countertops with new backsplash, floor and new stainless-steel appliances and a sliding door to an extra-large deck to host a great party and relax with nature. There is a guest bedroom on the main floor with a full bath. Upstairs has a large master bedroom with brand new hardwood floors, room like walk-in closet, sitting area plus an updated bath with double vanity, shower and a whirlpool tub and a skylight. The other 3 bedrooms upstairs are very spacious with large windows and double closets. All the bathrooms in the house have been updated, new recessed lights in all the rooms and bath plus brand-new furnace and water heater with seven new Honeywell WIFI Thermostats added. Basement has a walk-out with a finished recreation area plus a bedroom with a full bath and 3 car garage. With the finished basement the house is 4388 Sq. Ft. Close to shopping and highways. A MUST SEE

Overview

Property Status
Sold
Date Sold
September 25, 2025
Lot Size
0.67 Acres
MLS ID
860592
Property Type
Residential
Year Built
1999

Features & Amenities

Total Area
3,402 Sq.Ft.
Neighborhood
Rockland County
Architecture Styles
Colonial, Contemporary
View Description
Trees/Woods
Garage Spaces
3.0
Water Source
Public
Utilities
Natural Gas Connected
Lot Features
Back Yard, Cul-De-Sac, Landscaped, Part Wooded
Parking
Attached, Driveway, Garage, Garage Door Opener
Heat Type
Baseboard, Natural Gas
Air Conditioning
Central Air
Fireplace
Family Room, Gas
Appliances
Dishwasher, Dryer, Gas Range, Refrigerator, Stainless Steel Appliance(s), Washer, Gas Water Heater, Water Purifier Owned
Other Interior Features
First Floor Bedroom, First Floor Full Bath, Cathedral Ceiling(s), Ceiling Fan(s), Central Vacuum, Chandelier, Double Vanity, Eat-in Kitchen, Entrance Foyer, Formal Dining, Granite Counters, High Ceilings, Kitchen Island, Open Floorplan, Open Kitchen, Pantry, Recessed Lighting, Storage, Tray Ceiling(s), Walk-In Closet(s), Washer/Dryer Hookup
Sewer
Public Sewer
Security Features
Smoke Detector(s)
Elementary School
Woodglen Elementary School
Middle School
Felix Festa Achievement Middle Sch
High School
Clarkstown North Senior High School
School District
Clarkstown
Sales Price
$1,200,000
Real Estate Tax
$24,253/yr

Downloads

47 Roberts Road

Schedule a Tour

We would love to help you see this beautiful home! As a full-service brokerage, we can help you tour. Please submit an offer, and answer questions about the buying process.
Thank you

for your interest in 47 Roberts Road, New City, NY 10956

47 Roberts Road
Navigate
Rockland County

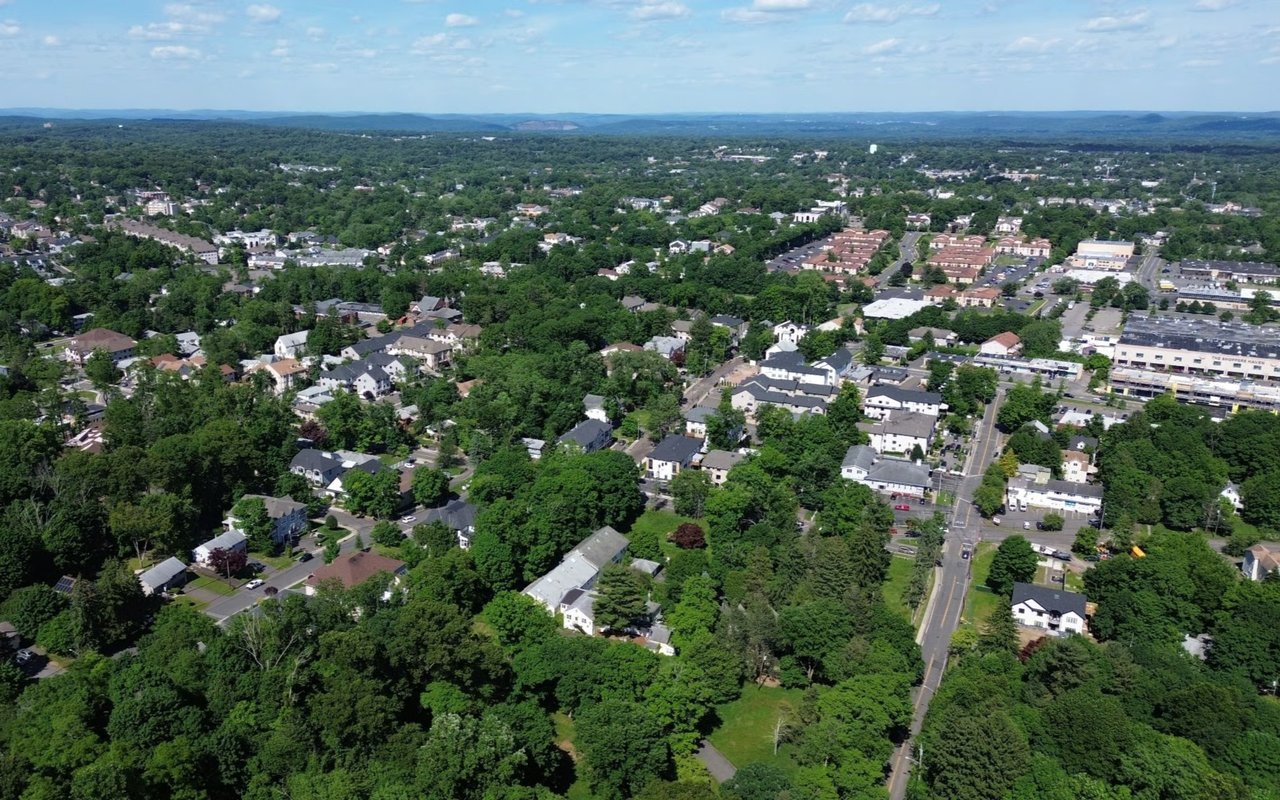
Explore Rockland County

Residents enjoy suburban living, riverfront communities, and thousands of acres of parks and trails.

read more

I'm Interested In

47 Roberts Road

or
  • CallPrabha Bansal

    License #40BA0953047

    (914) 924-4450
  • Follow Us On Instagram