Leave a Message

Thank you for your message. We will be in touch with you shortly.

Explore Our Properties

Property Description

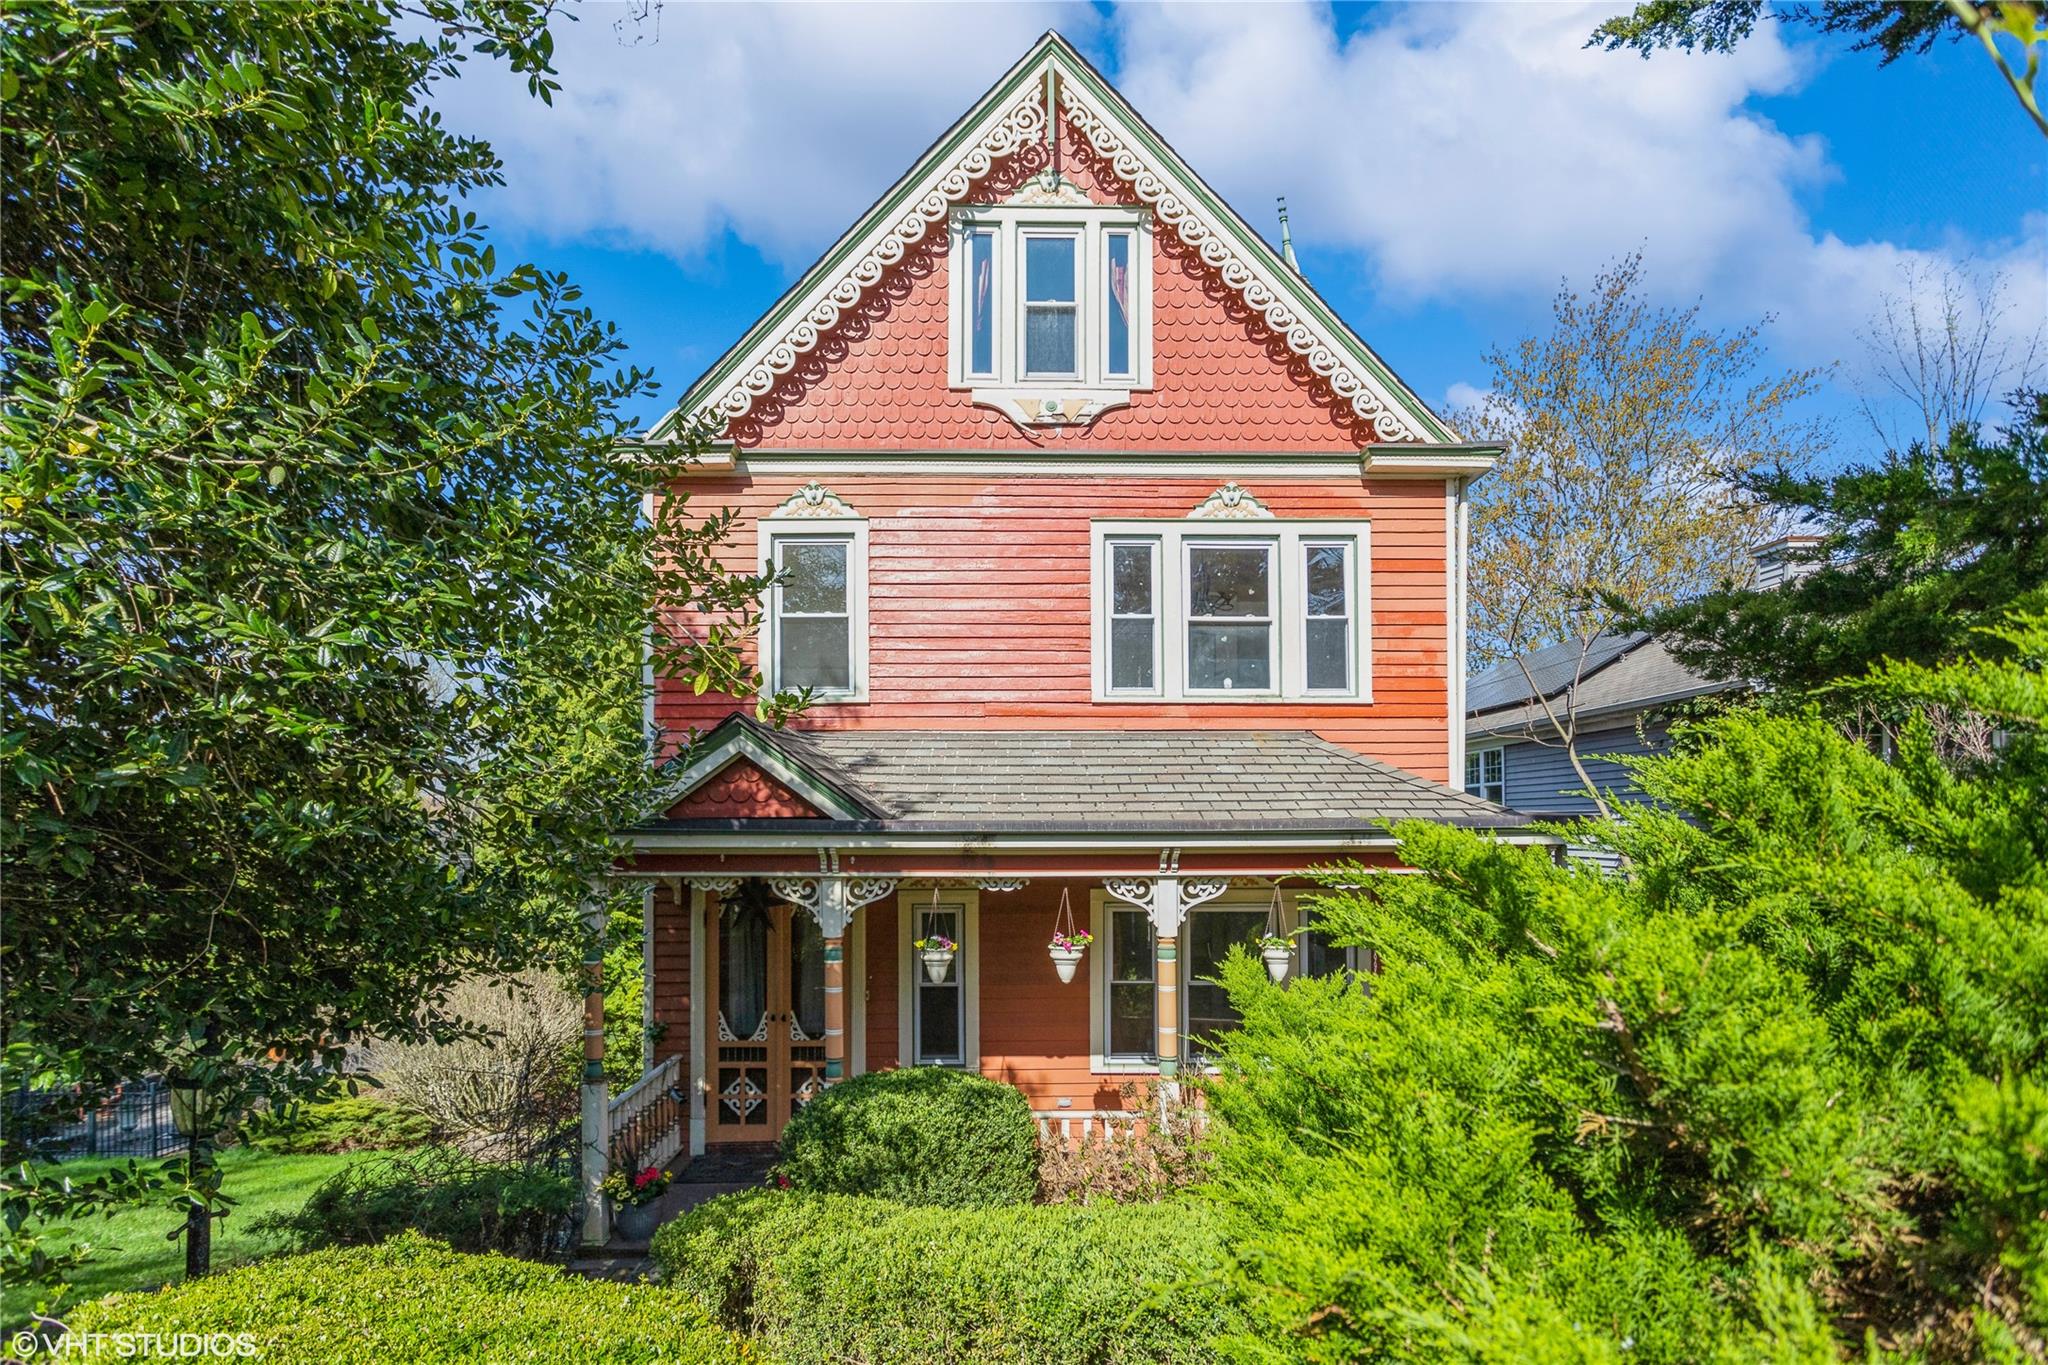
Welcome to this charming Victorian nestled on a picturesque 1/3-acre lot. The 3-bedroom, 2-bathroom house welcomes you with a classic front porch--complete with a swing, perfect for morning coffee or evening chats. Inside, you'll find a foyer featuring a built-in mirror adding character. The living room features a warm, inviting wood-burning fireplace and opens to a formal dining room, separated by classic double doors. Original detailing is preserved throughout, including oak and mahogany floors. The eat-in kitchen features stainless steel appliances and gives access to a cozy back porch. The walk-up attic is a large and versatile space--perfect for a home office or playroom. Downstairs maintains a full basement with two separate entrances provides plenty of extra room and storage.

Outside is a private oasis with a beautiful yard ready for gardening, entertaining, or simply enjoying nature. The in-ground pool is safely fenced and perfect for summertime fun. Paver off street parking. This house is full of character and truly a must-see! Come paint your own story on the beautiful canvas of this one-of-a-kind property. 1 Year Home Protection Plan for Buyer included with sale! Call today to schedule a private tour!

Overview

Property Status
Sold
Date Sold
October 30, 2025
Lot Size
0.3 Acres
MLS ID
847156
Property Type
Residential
Year Built
1873

Features & Amenities

Neighborhood
Rockland County
Architecture Styles
Victorian
Stories
2
Water Source
Well
Utilities
Natural Gas Connected, Sewer Connected, Trash Collection Public
Pool
Fenced, In Ground, Outdoor Pool
Heat Type
Baseboard
Air Conditioning
Wall/Window Unit(s)
Laundry Room
Gas Dryer Hookup, In Basement, Washer Hookup
Fireplace
Living Room, Wood Burning
Appliances
Dishwasher, Dryer, Gas Oven, Gas Range, Microwave, Refrigerator, Stainless Steel Appliance(s), Washer
Other Interior Features
First Floor Full Bath, Built-in Features, Chandelier, Crown Molding, Eat-in Kitchen, Entrance Foyer, Formal Dining, High Ceilings, Original Details, Pantry, Soaking Tub, Storage, Washer/Dryer Hookup
Sewer
Public Sewer
Elementary School
Lakewood Elementary School
Middle School
Felix Festa Achievement Middle Sch
High School
Clarkstown North Senior High School
School District
Clarkstown
Sales Price
$575,000
Real Estate Tax
$10,762/yr

Downloads

48 Vermont Avenue

Schedule a Tour

We would love to help you see this beautiful home! As a full-service brokerage, we can help you tour. Please submit an offer, and answer questions about the buying process.
Thank you

for your interest in 48 Vermont Avenue, Congers, NY 10920

48 Vermont Avenue
Navigate
Rockland County

Explore Rockland County

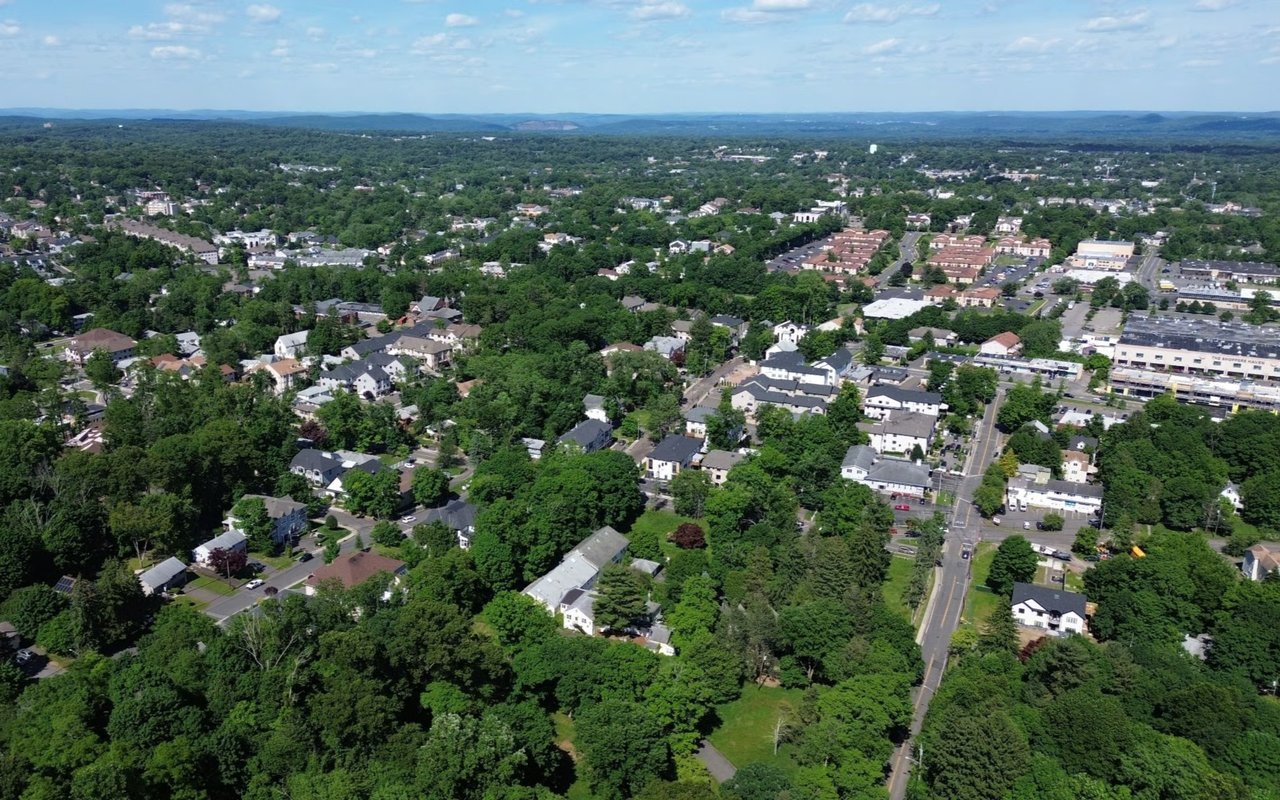
Residents enjoy suburban living, riverfront communities, and thousands of acres of parks and trails.

read more
48 Vermont Avenue
explore in 3d

I'm Interested In

48 Vermont Avenue

or
  • CallLeodyne Calixte

    License #10301222973 | 2671114

    (845) 494-7192
  • Follow Us On Instagram