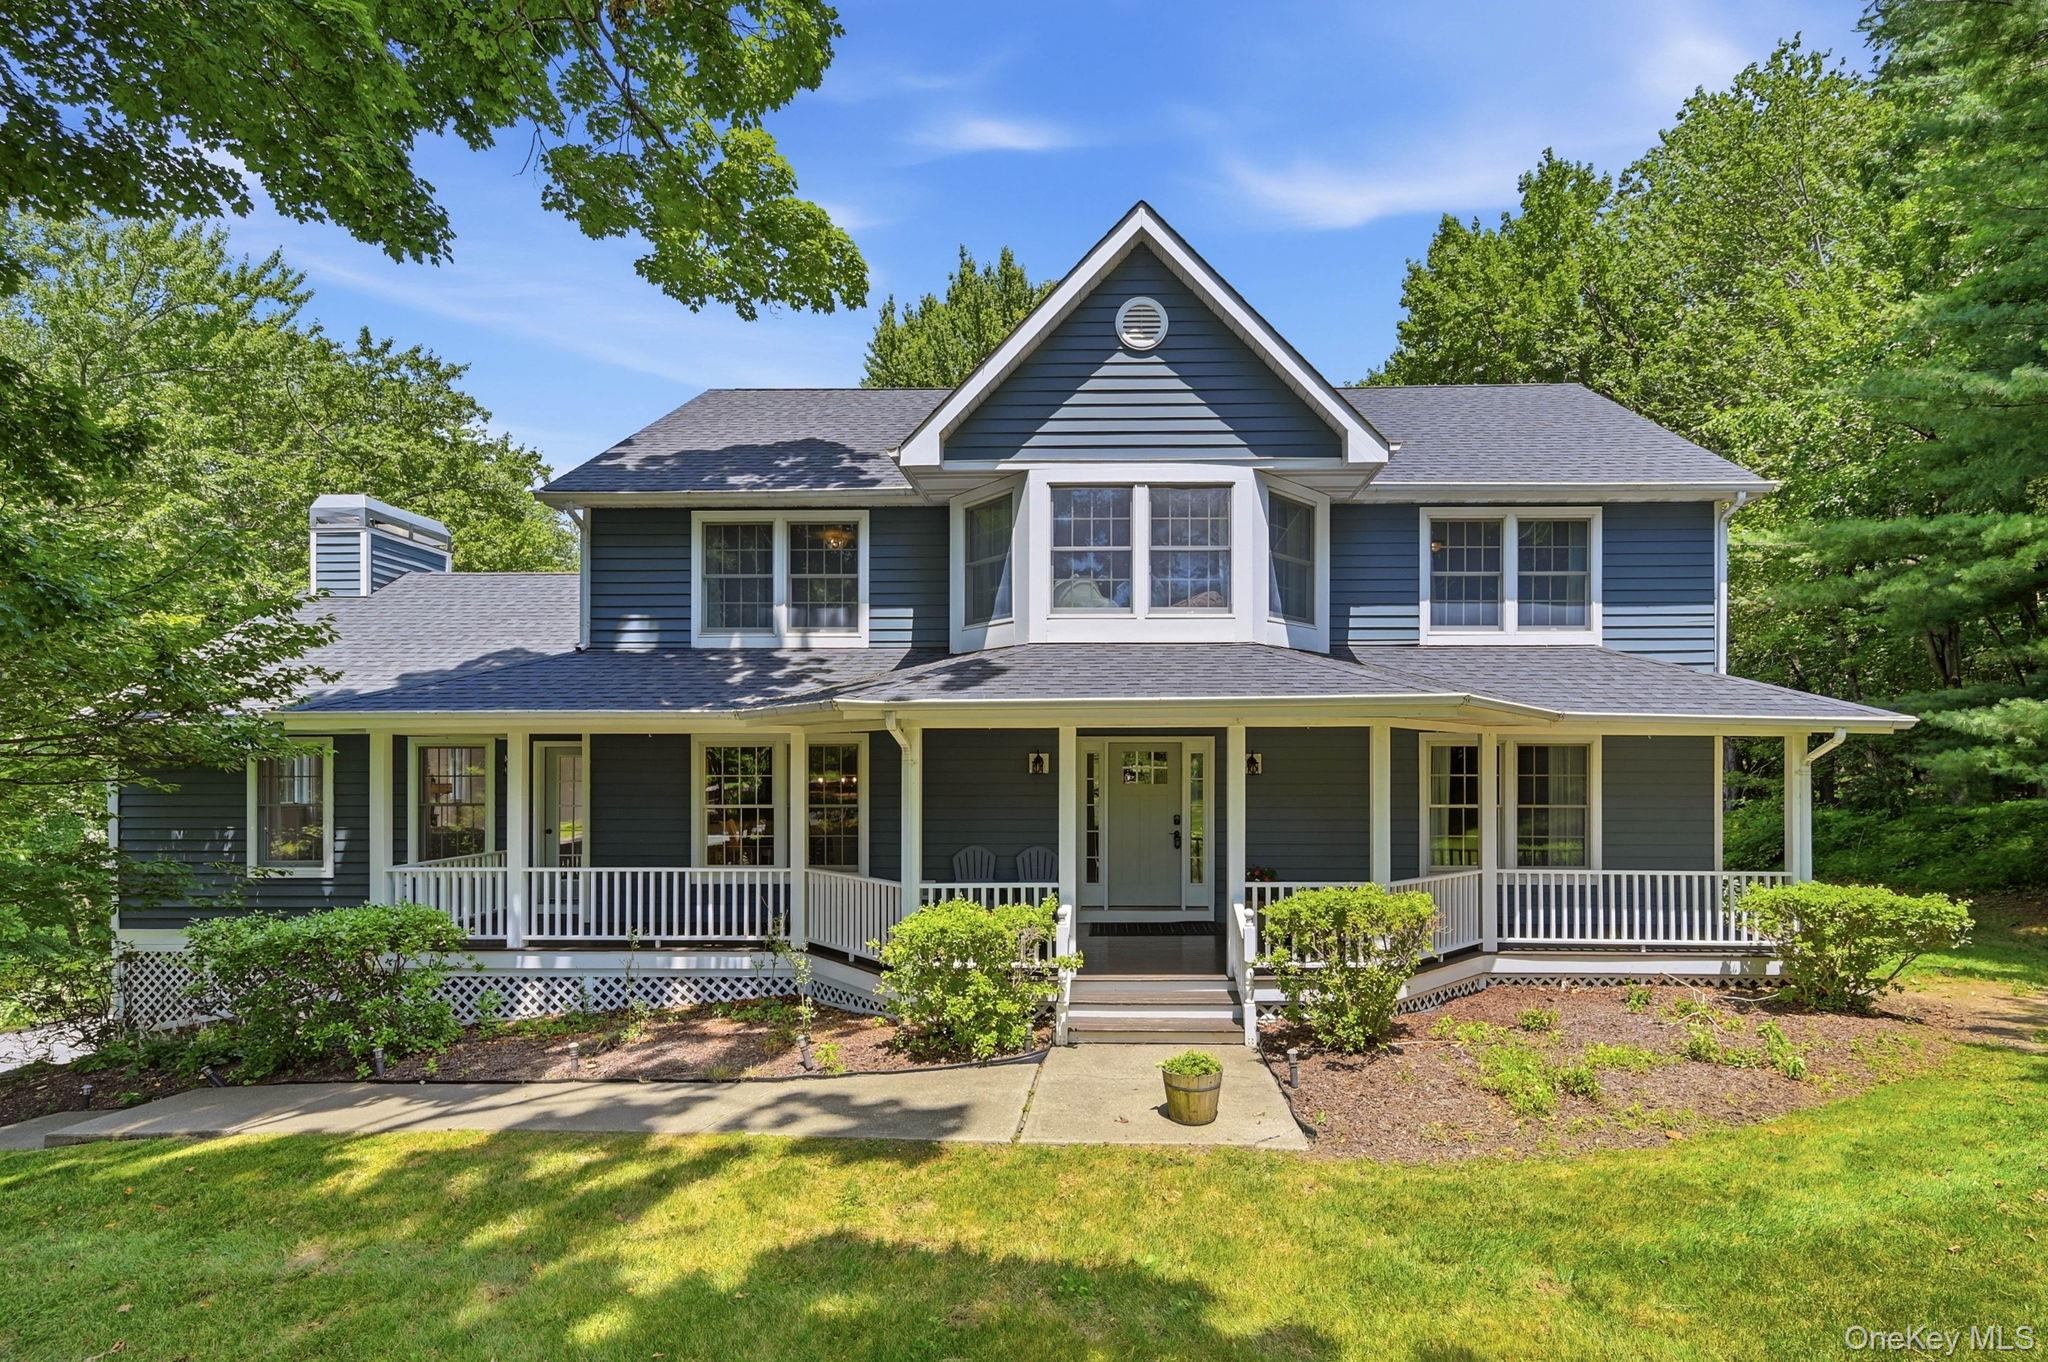
At the end of a cul-de-sac in Horizon Farms, this 4-bedroom, 3-bath Colonial sits on 3.2 landscaped acres with a winding driveway, mature plantings, open lawn, and a fully fenced backyard. Hardwood floors, high ceilings, and abundant natural light carry through the main level. The kitchen connects easily with the surrounding living areas, making the layout practical for daily use and entertaining. An adjoining room offers flexibility for a library, office, studio, or quiet sitting room. The vaulted great room features a pellet stove and provides a comfortable central gathering space, while a formal dining room and separate office add useful room for work and hosting. The finished lower level includes more than 800 square feet of additional finished space for recreation, media, fitness, hobbies, or work-from-home needs, along with ample storage. Outside, the deck and fire pit overlook the landscaped yard. A detached three-bay barn, approximately 26 by 35 feet, includes 12-foot ceilings, 10-foot overhead doors, and an unfinished loft, providing substantial space for vehicles, equipment, tools, storage, or projects. An oversized two-and-a-half-car attached garage adds further convenience. Horizon Farms residents have access to community amenities including a pool, tennis and pickleball courts, pond, and clubhouse. The Village of Warwick is just minutes away, with restaurants, shops, wineries, breweries, golf, skiing, trails, farmers markets, and local events throughout the year. This property combines acreage, usable outbuilding space, community amenities, and a convenient Warwick location in one well-maintained setting. Schedule your private showing today to experience the setting, space, and versatility of this Horizon Farms property in person.